











Address
394 Bainbridge Street, Brooklyn, NY
Price
$ 2,395,000
Property Attributes
- MLS#503303
- TypeMulti-Family
- Listing Status Active
- CountyKINGS
- CityBrooklyn
- AreaBrooklyn
- NeighborhoodBedford Stuyvesant
- Zip11233
- StyleMulti-Family
- Year Built1901
- Taxes$ 4969
- Price$ 2,395,000
- Bedrooms5
- Full Bathrooms3
- Half Bathrooms2
- Sqr Footage2917
- Lot Size0.039601 Acres
Data Source:
Brooklyn MLS (BNYMLS)
Property Description
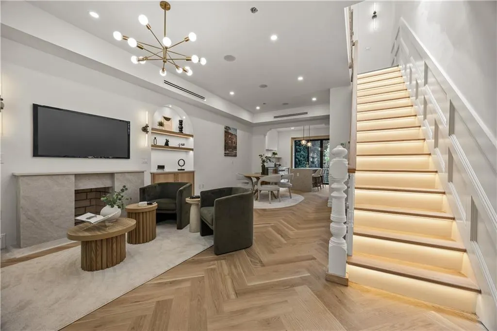
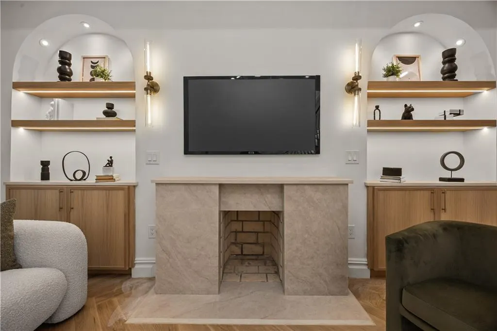
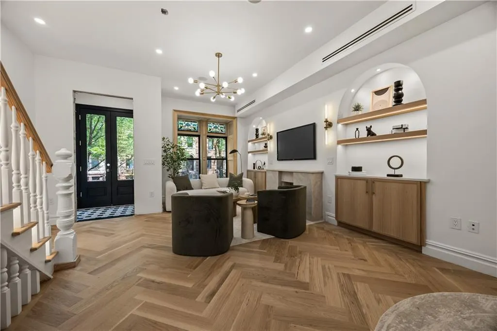
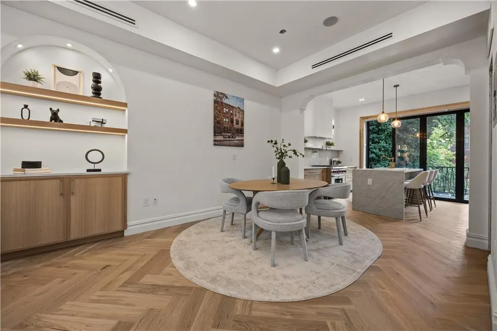
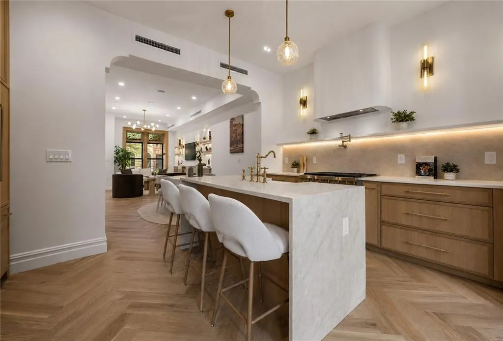
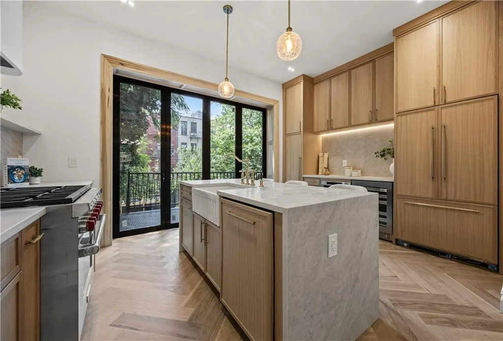
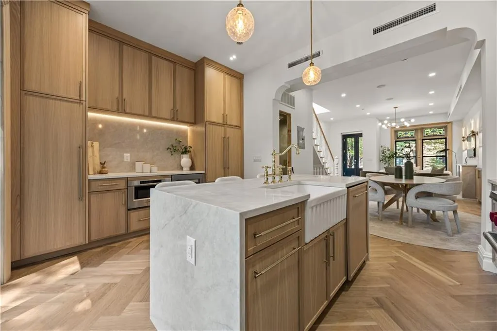
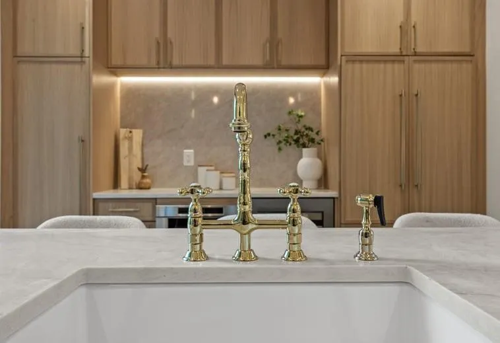
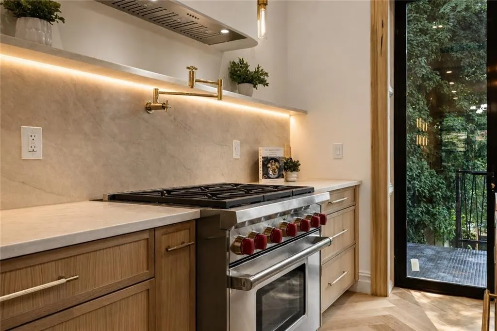
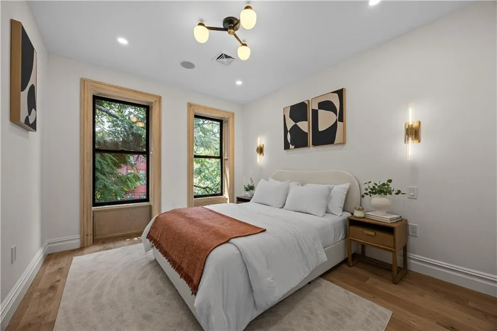
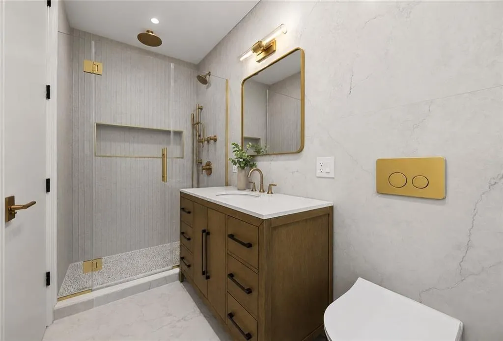
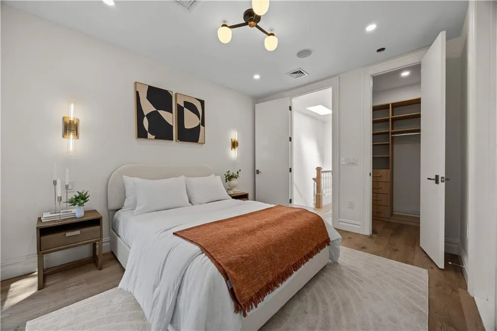
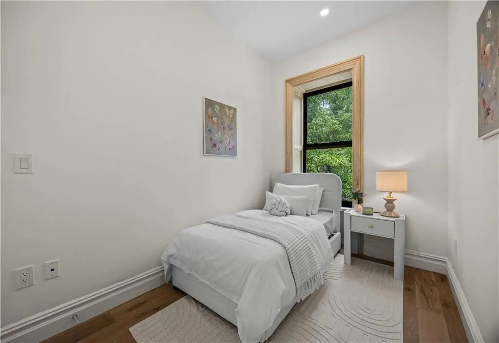
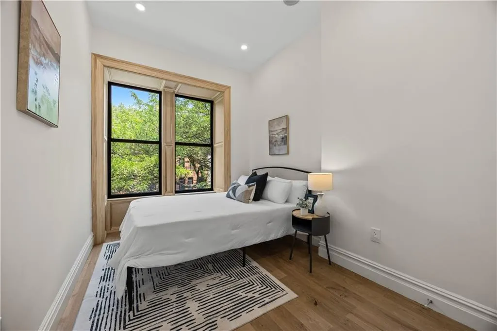
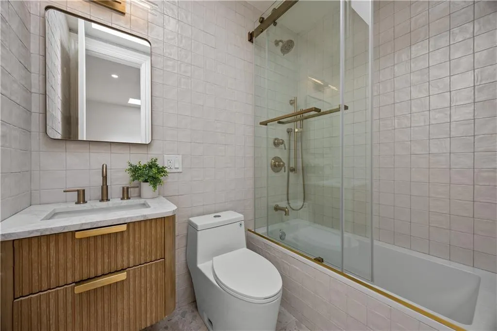
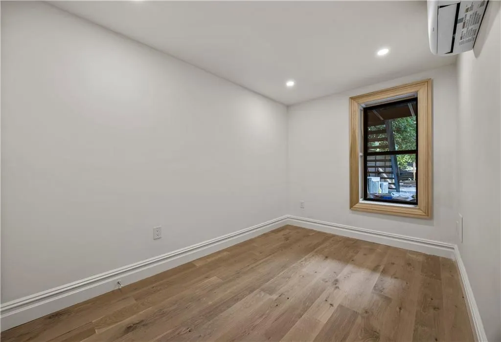
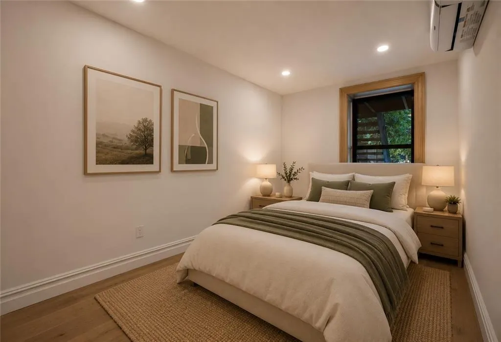
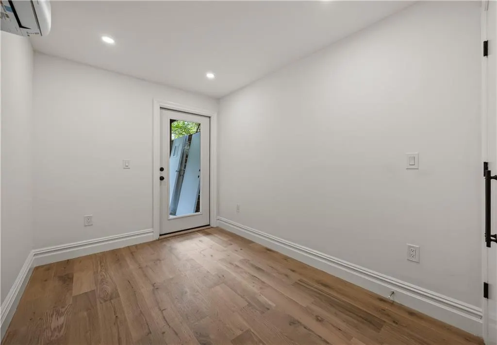
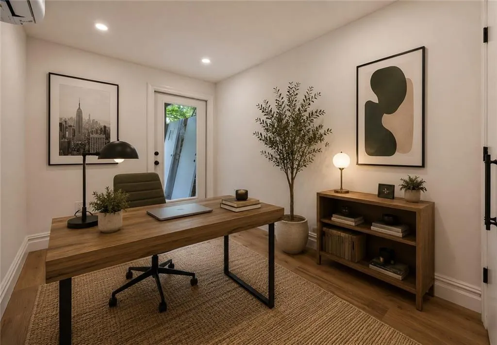
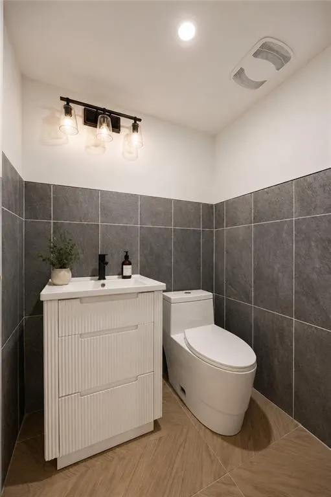
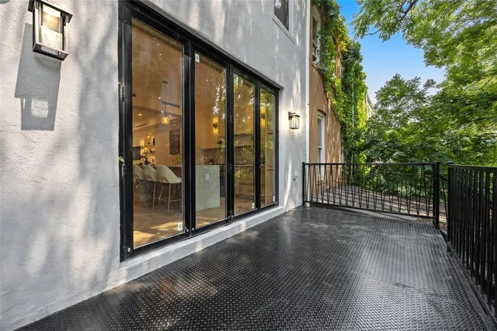
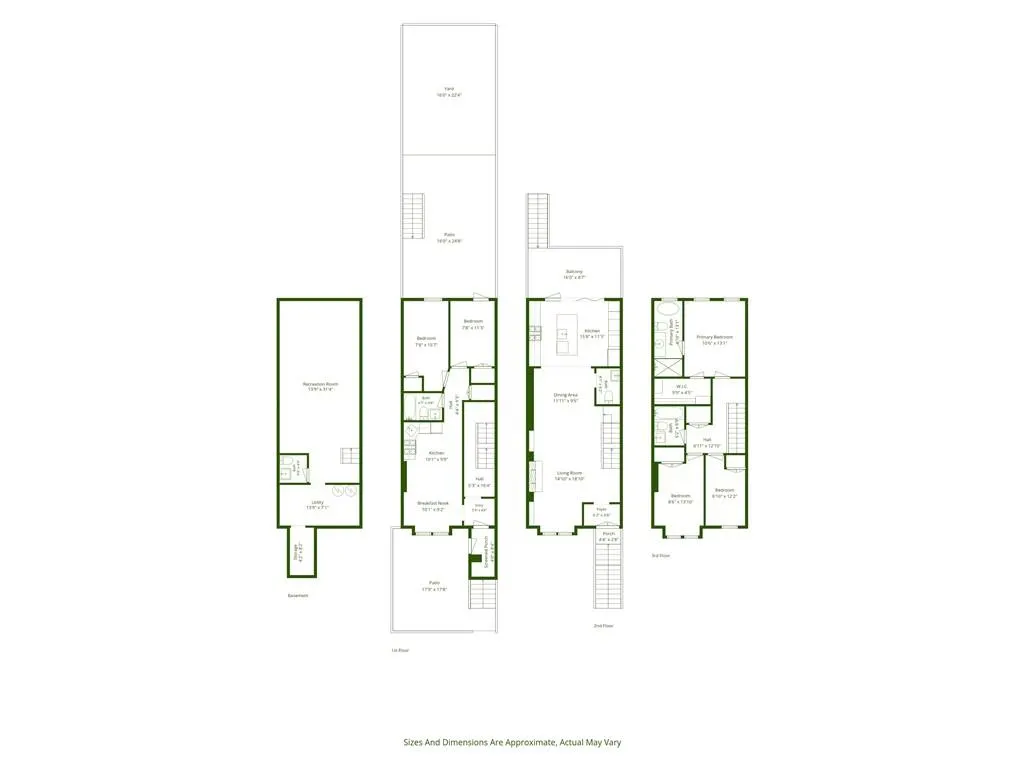
Meticulously rebuilt from top to bottom, 394 Bainbridge Street is a masterfully reimagined two-family brownstone that blends the architectural character of Stuyvesant Heights with the comfort of a newly rebuilt home. Configured as an expansive owner's triplex above a private two-bedroom garden apartment, the home offers exceptional design with the flexibility of supplemental rental income. Natural light pours through oversized windows, illuminating white oak herringbone floors, soaring ceilings, and light-filled living spaces where custom millwork, illuminated arched niches, and a striking fireplace create a warm yet sophisticated atmosphere. Anchored by custom oak cabinetry, Taj Mahal quartzite, and a dramatic waterfall island, the chef's kitchen was designed for everyday living and entertaining. A Kingston Brass bridge faucet, Wolf professional range, integrated Fisher & Paykel appliances, built-in wine refrigerator, and oversized sliding glass doors open to a private terrace overlooking the landscaped backyard. The upper levels feature a tranquil primary suite with a custom walk-in closet and a spa-inspired bath appointed with a freestanding soaking tub, oversized glass shower, porcelain slab finishes, and elegant Delta fixtures. A finished recreation level adds flexibility for a media room, home office, fitness studio, or playroom. The private two-bedroom garden apartment has its own entrance, ideal for rental income. Every finish and fixture reflects the quality and craftsmanship found throughout the home while preserving the timeless appeal of a classic Brooklyn brownstone. Located in historic Stuyvesant Heights, you're moments from Saraghina, Chez Oskar, Trad Room, Peaches, Saratoga Park, and the A/C and J/Z trains. Timeless in character and uncompromising in execution, 394 Bainbridge Street is a home built to be appreciated for generations. Select photographs have been virtually staged to illustrate the home's potential.
| Price History | |
|---|---|
| 7/27/2026 | Listed $2,449,999 |
| 9/1/2026 | 3$2,395,000 |
General Features
| Roof | Flat |
|---|---|
| Zoning | R6B |
| Electric | Circuit Breakers |
| Property Type | Residential |
| Block | 1508 |
| Lot Number | 28 |
| Yearly Taxes | 4969.00 |
| Transaction Type | Sale |
| Financing | Bank Mortgage,Cash |
| Building Type | Attached |
| Status | Active |
| Total Rooms | 11 |
| Construction Materials | Brick |
| Cumulative Days on Market | 51 |
| MLS Area | Bedford Stuyvesant |
| Sub Type | Multi-Family |
| Year Built | 1901 |
| City | Brooklyn |
| Borough | Brooklyn |
| Residential Features | A/C Unit,Central Air,Central Air - Split,Deck,Dishwasher,Dryer,Fireplace,Microwave,Refrigerator,Stove,Washer |
| Number Of Vacant Units | 2 |
| DOM | 51 |
| Sale Type | Arm's Length |
| # Families | 2 |
| Public Remarks | Meticulously rebuilt from top to bottom,394 Bainbridge Street is a masterfully reimagined two-family brownstone that blends the architectural character of Stuyvesant Heights with the comfort of a new |
Interior Features
| Heating Fuel | Electric |
|---|---|
| Flooring | Hardwood |
| Hot Water | Electric,Gas |
| Full Baths | 3 |
| Half Baths | 2 |
| Unit Count | 2 |
| Building Amenities | NONE |
| Sq Ft Total | 2917 |
| AC Units | 4 |
| Basement Amenities | Finished,Full |
| Beds Total Level 1 | 2 |
| Beds Total Level 3 | 3 |
| Rooms Total Level 1 | 1 |
| Rooms Total Level 2 | 4 |
| Rooms Total Level 3 | 3 |
| Rooms Total Level 4 | 3 |
| Beds Total | 5 |
Exterior Features
| Exterior | Brownstone |
|---|---|
| Yard | Back,Front,Fenced - Full |
| Foundation | Stone |
| Lot Sq Ft | 1725 |
| Building Length | 42.00 |
| Building Width | 17.00 |
| Property Panorama YN | Yes |
| Lot Size Length | 100 |
| Lot Size Width | 17 |
Amenities
- Foreclosure
- Views
- Short Sale
- New Construction
- Adult 55+
- Lease To Own
- No HOA Fees
- Furnished
- Primary On Main
- Air Conditioning
- Seller Finance
- Green
- Fixer Upper
- Horse
- Golf
- Fireplace
- Deck
- Garage
- Basement
- Pool
Property vs Multi-Family Average in 11233
Price
Taxes
Year Built
Visits
In The Neighborhood
Brooklyn
$ 2,500,000
288 Sumpter Street
Brooklyn, NY 11233
- Type
- Multi-Family
- Size
- 7,468 SqFt
- Rooms
- 0 Beds + 4 Baths
Listed by: RE/MAX Edge
Brooklyn
$ 3,500,000
410 Stuyvesant Avenue
Brooklyn, NY 11233
- Type
- Multi-Family
- Size
- 5,600 SqFt
- Rooms
- 6 Beds + 4 Baths
Listed by: MadisonEstates Sothebys Realty
Brooklyn
$ 1,795,000
211 Van Buren Street
Brooklyn, NY 11221
- Type
- Multi-Family
- Size
- 3,540 SqFt
- Rooms
- 0 Beds + 4 Baths
Listed by: Bellmarc
Brooklyn
$ 1,750,000
166 Stuyvesant Avenue
Brooklyn, NY 11221
- Type
- Multi-Family
- Size
- 4,130 SqFt
- Rooms
- 6 Beds + 6 Baths
Listed by: Bergen Basin Realty LLC
Brooklyn
$ 1,399,999
604a Kosciuszko Street
Brooklyn, NY 11221
- Type
- Multi-Family
- Size
- 1,886 SqFt
- Rooms
- 5 Beds + 2 Baths
Listed by: Exit All Seasons Realty
Brooklyn
$ 2,195,000
537 Halsey Street
Brooklyn, NY 11233
- Type
- Multi-Family
- Size
- 3,040 SqFt
- Rooms
- 5 Beds + 4 Baths
Listed by: Bellmarc
Brooklyn
$ 1,268,888
934 Jefferson Avenue
Brooklyn, NY 11221
- Type
- Multi-Family
- Size
- 2,856 SqFt
- Rooms
- 5 Beds + 3 Baths
Listed by: Ben Bay Realty Co of Bay Ridge
Brooklyn
$ 1,999,000
613 Jefferson Avenue
Brooklyn, NY 11221
- Type
- Multi-Family
- Rooms
- 0 Beds + 4.5 Baths
Listed by: Revived Residential
Brooklyn
$ 1,990,000
632 Greene Avenue
Brooklyn, NY 11221
- Type
- Multi-Family
- Size
- 3,360 SqFt
- Rooms
- 6 Beds + 2 Baths
Listed by: RE/MAX Real Estate Professiona
 All Data is Copyright © 2026 BNYMLS Inc. All Rights Reserved. Information is deemed reliable, but not guaranteed and should be independently verified.
 Real Estate Board of New York®This information is
not verified for authenticity or accuracy and is not guaranteed and may not reflect
all real estate activity in the market. IDX information is provided exclusively for consumers' personal, non-commercial use and that it may not be used for any purpose other than to
identify prospective properties consumers may be interested in purchasing. The data relating to real estate for sale on this website comes in part from the Internet Data Exchange
Real Estate Board of New York®This information is
not verified for authenticity or accuracy and is not guaranteed and may not reflect
all real estate activity in the market. IDX information is provided exclusively for consumers' personal, non-commercial use and that it may not be used for any purpose other than to
identify prospective properties consumers may be interested in purchasing. The data relating to real estate for sale on this website comes in part from the Internet Data Exchange
 Staten Island Board of REALTORS® (SIBOR)
All information deemed reliable but not guaranteed. All properties are subject to prior sale, change or withdrawal. Neither listing broker(s) or information provider(s) shall be responsible for any typographical errors, misinformation, misprints and shall be held totally harmless. Listing(s) information is provided for consumer's personal, non-commercial use and may not be used for any purpose other than to identify prospective properties consumers may
Staten Island Board of REALTORS® (SIBOR)
All information deemed reliable but not guaranteed. All properties are subject to prior sale, change or withdrawal. Neither listing broker(s) or information provider(s) shall be responsible for any typographical errors, misinformation, misprints and shall be held totally harmless. Listing(s) information is provided for consumer's personal, non-commercial use and may not be used for any purpose other than to identify prospective properties consumers may
 OneKey® MLS required Copyright, Source of Data and Disclaimer for IDX display
Information Copyright 2026, OneKey® MLS. All Rights Reserved.
The source of the displayed data is either the property owner or public record provided by non-governmental third parties. It is believed to be reliable but not guaranteed. This information is provided exclusively for consumers' personal, non-commercial use.
The data relating to real estate for sale on this website comes in part from the
OneKey® MLS required Copyright, Source of Data and Disclaimer for IDX display
Information Copyright 2026, OneKey® MLS. All Rights Reserved.
The source of the displayed data is either the property owner or public record provided by non-governmental third parties. It is believed to be reliable but not guaranteed. This information is provided exclusively for consumers' personal, non-commercial use.
The data relating to real estate for sale on this website comes in part from the
